Project Summary
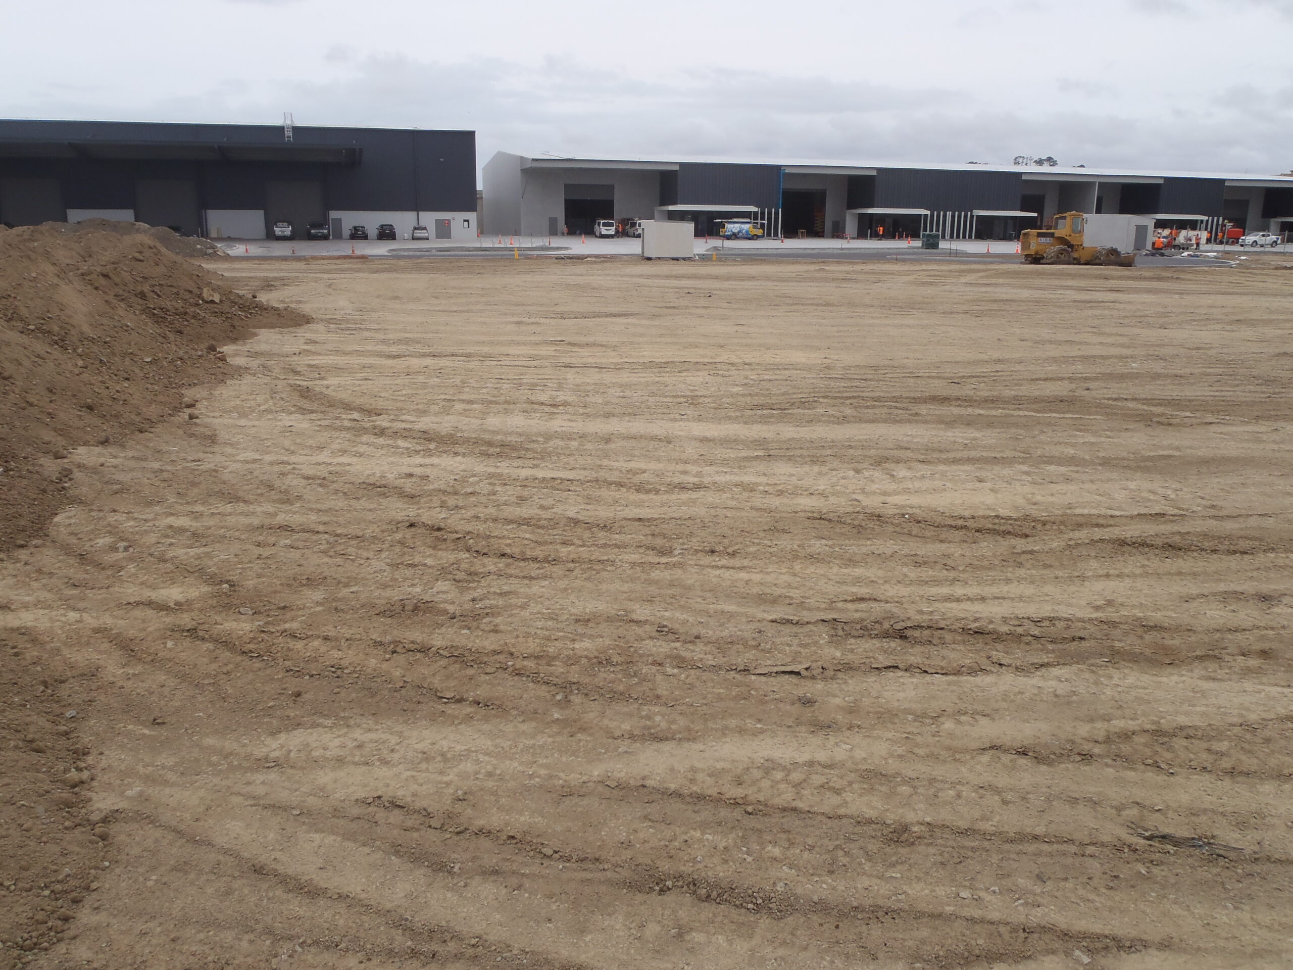
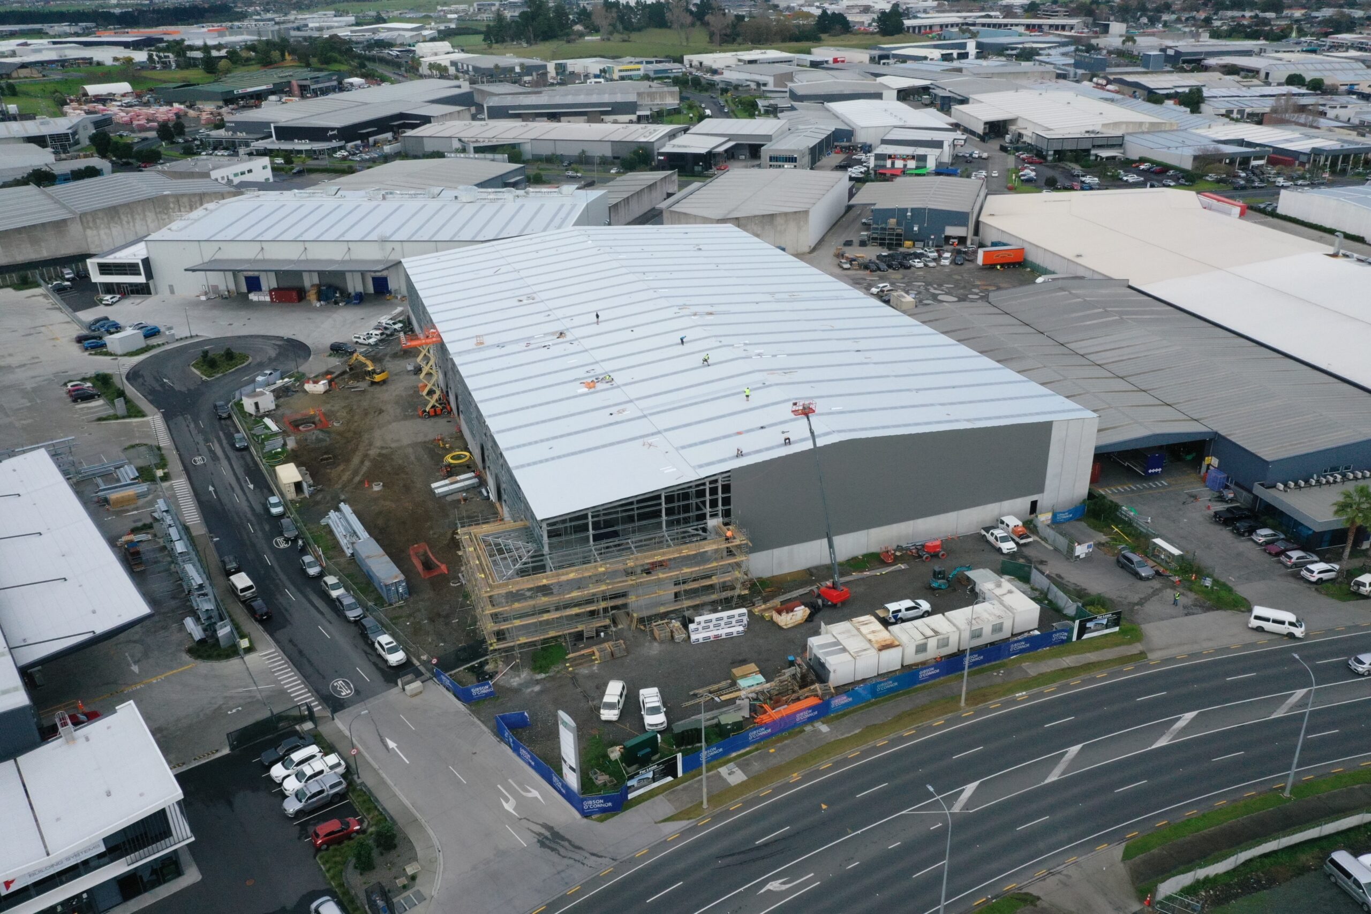
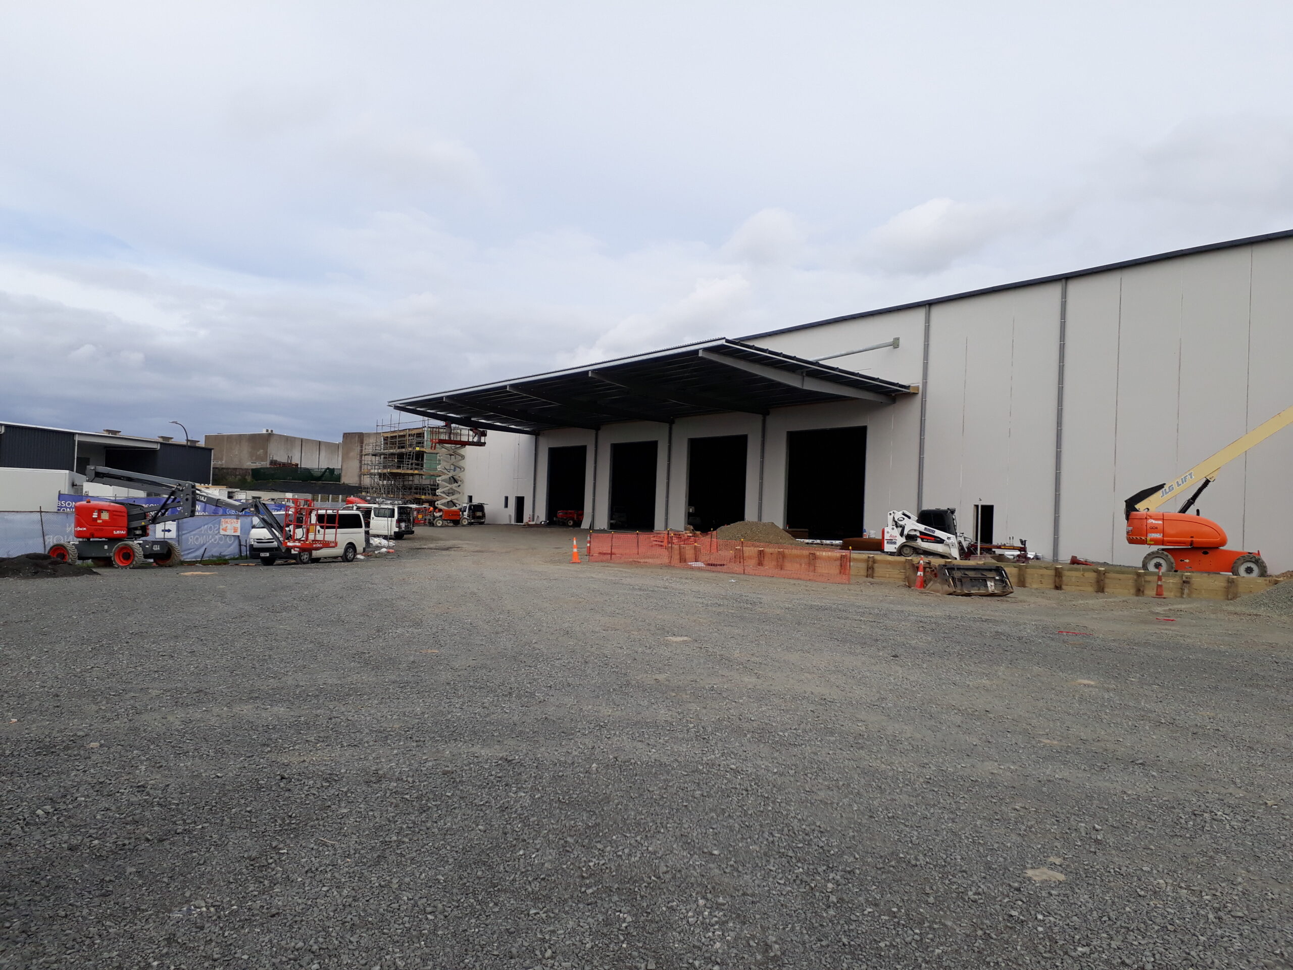
Earthtech carried out geotechnical investigations and design for four large commercial buildings. Ground conditions were challenging and variable, including compressible ground conditions with weak soils and undercuts through to hard volcanic soils and building across cut-fill lines. Warehouse floor areas ranged between 3,160m² and 6,570m², supporting floor live loads of between 40kPa and 50kPa. The development was designed to a high standard, achieving 140% of New Building Standard (NBS) requirements.
Services Provided
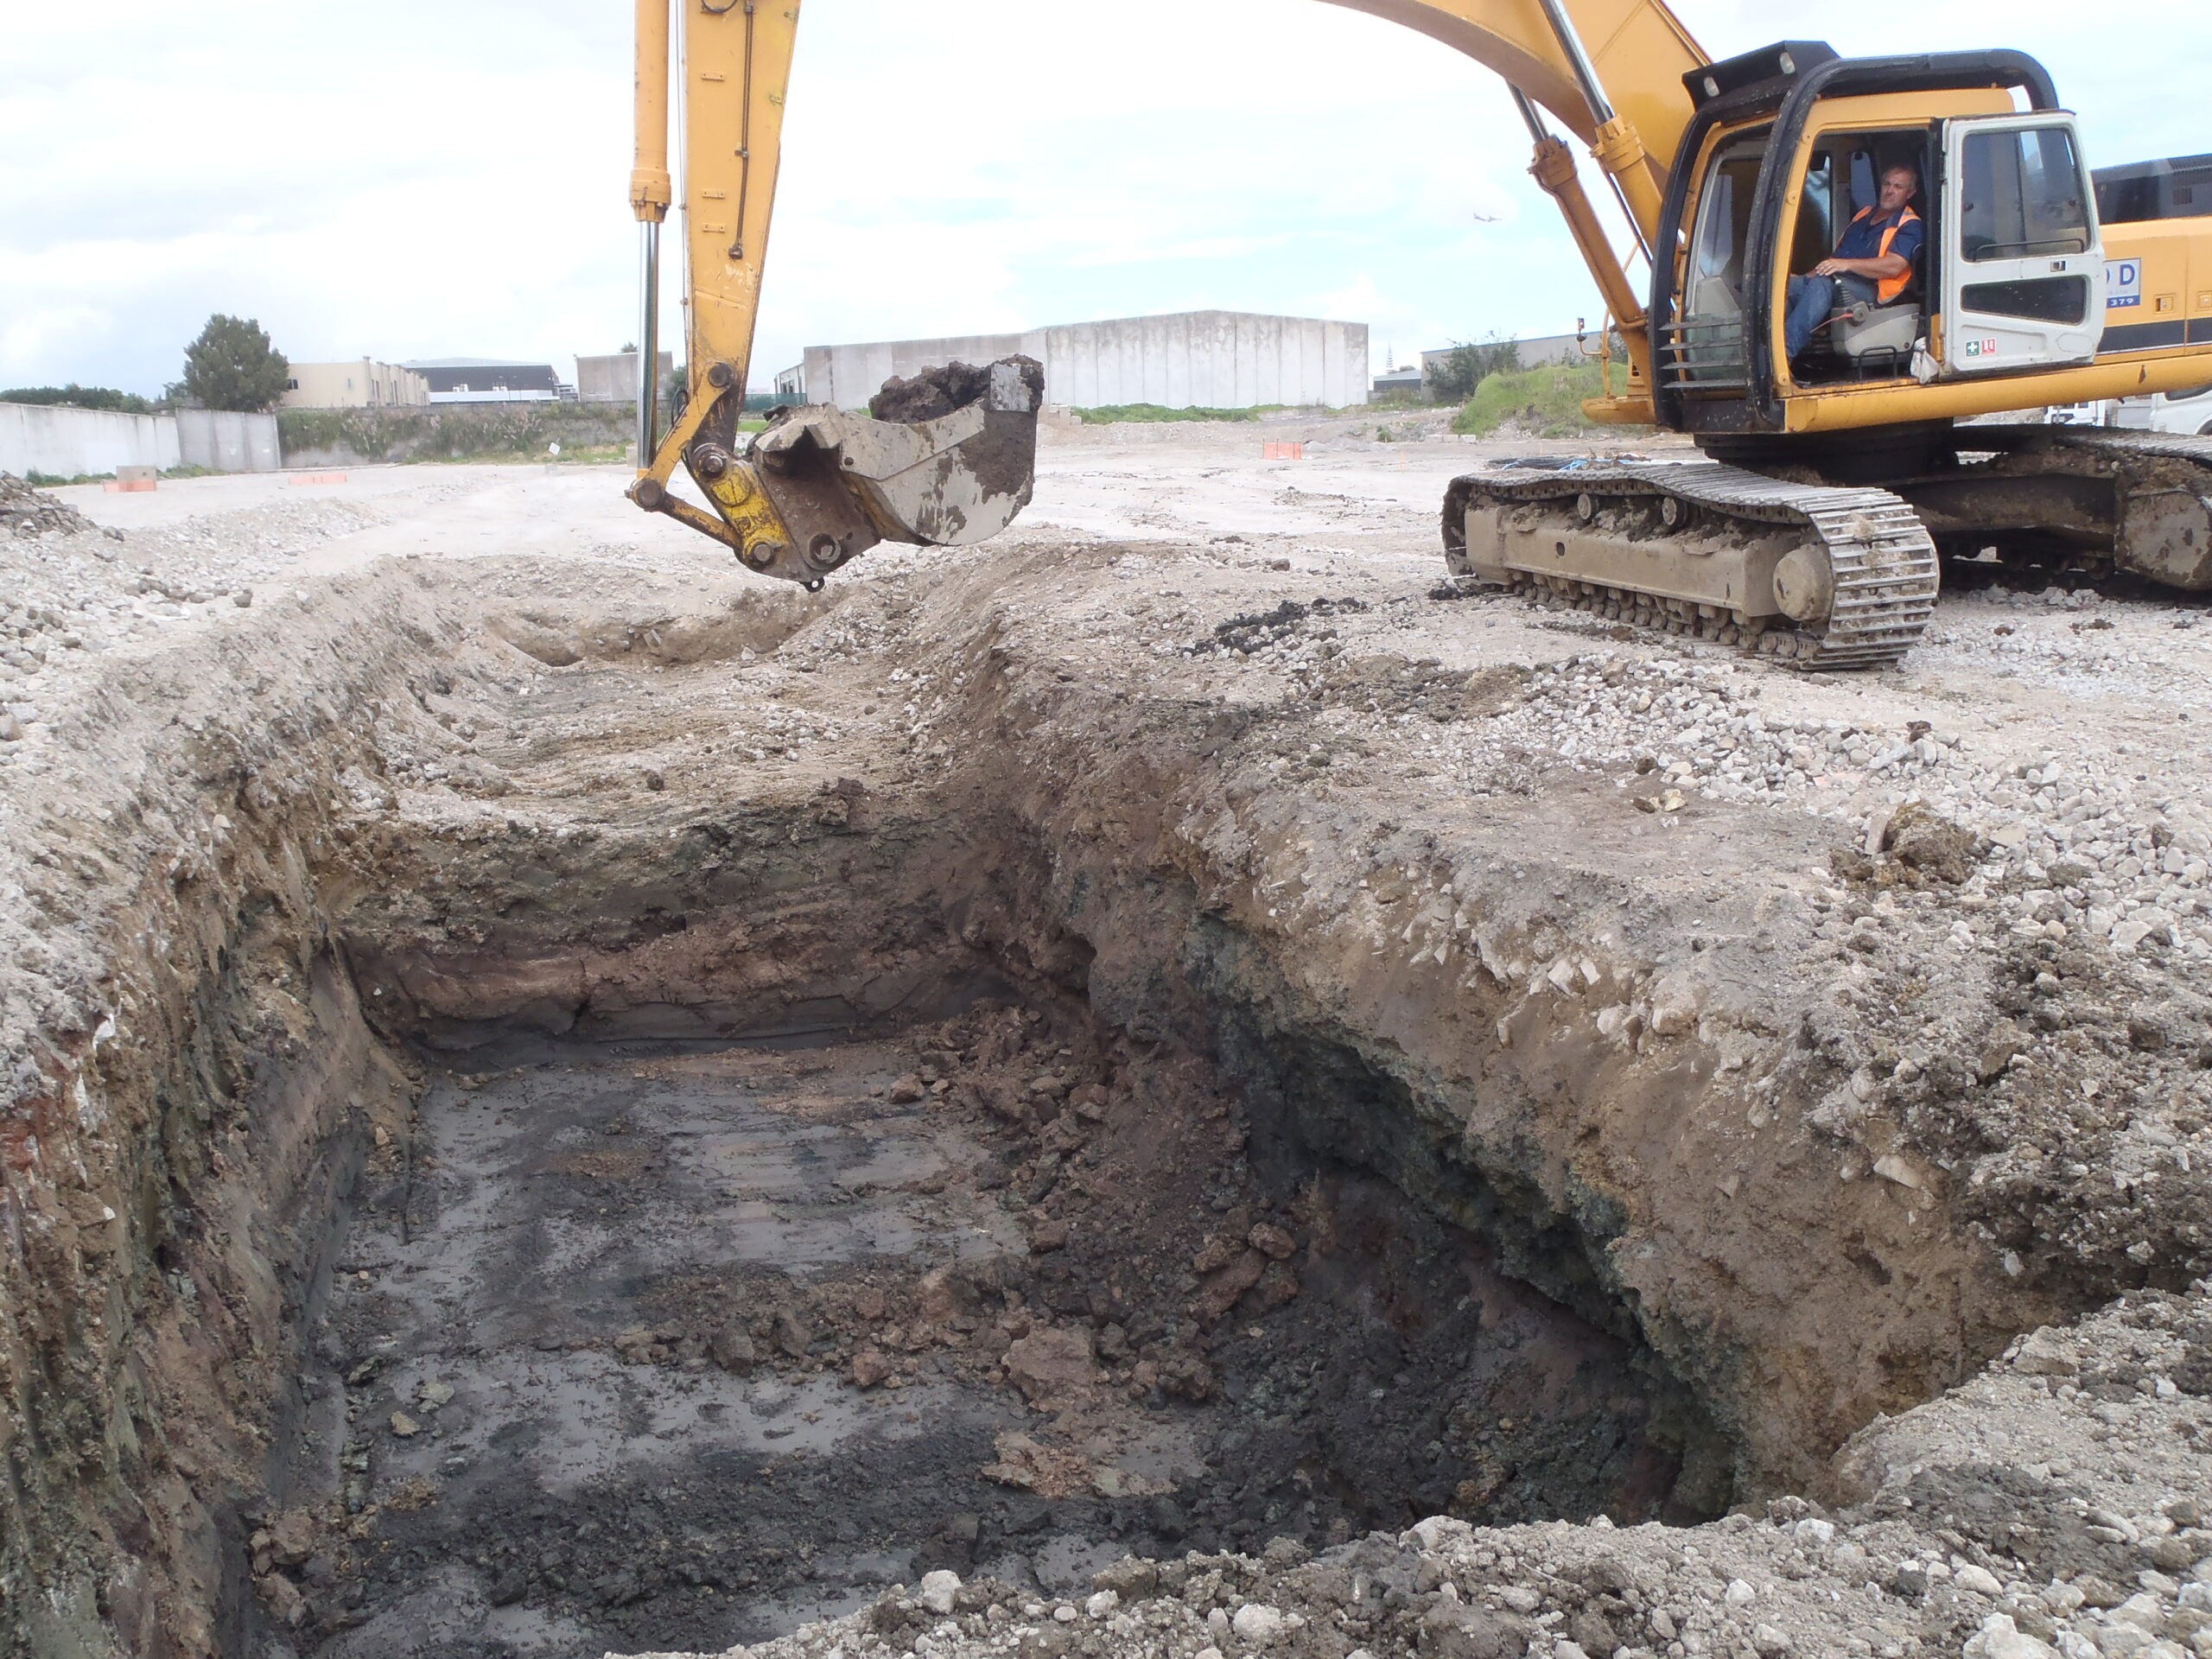
- Geotechnical investigations to define ground and groundwater conditions, including machine boreholes, CPT testing and hand augers.
- Geotechnical design of commercial buildings and warehouses, including foundation design, ground settlement predictions, retaining walls, and bridging of buried services.
- Inspections, verification testing and general advice during construction.
Production Conclusion
This project reflects Earthtech's ability to partner closely with clients through challenging and complex conditions to deliver outstanding outcomes.